Visual Takeoff for Contractors: Trace Lines to Plans
See the exact plan sheet behind every AI estimate line, so you can check the number before you bid
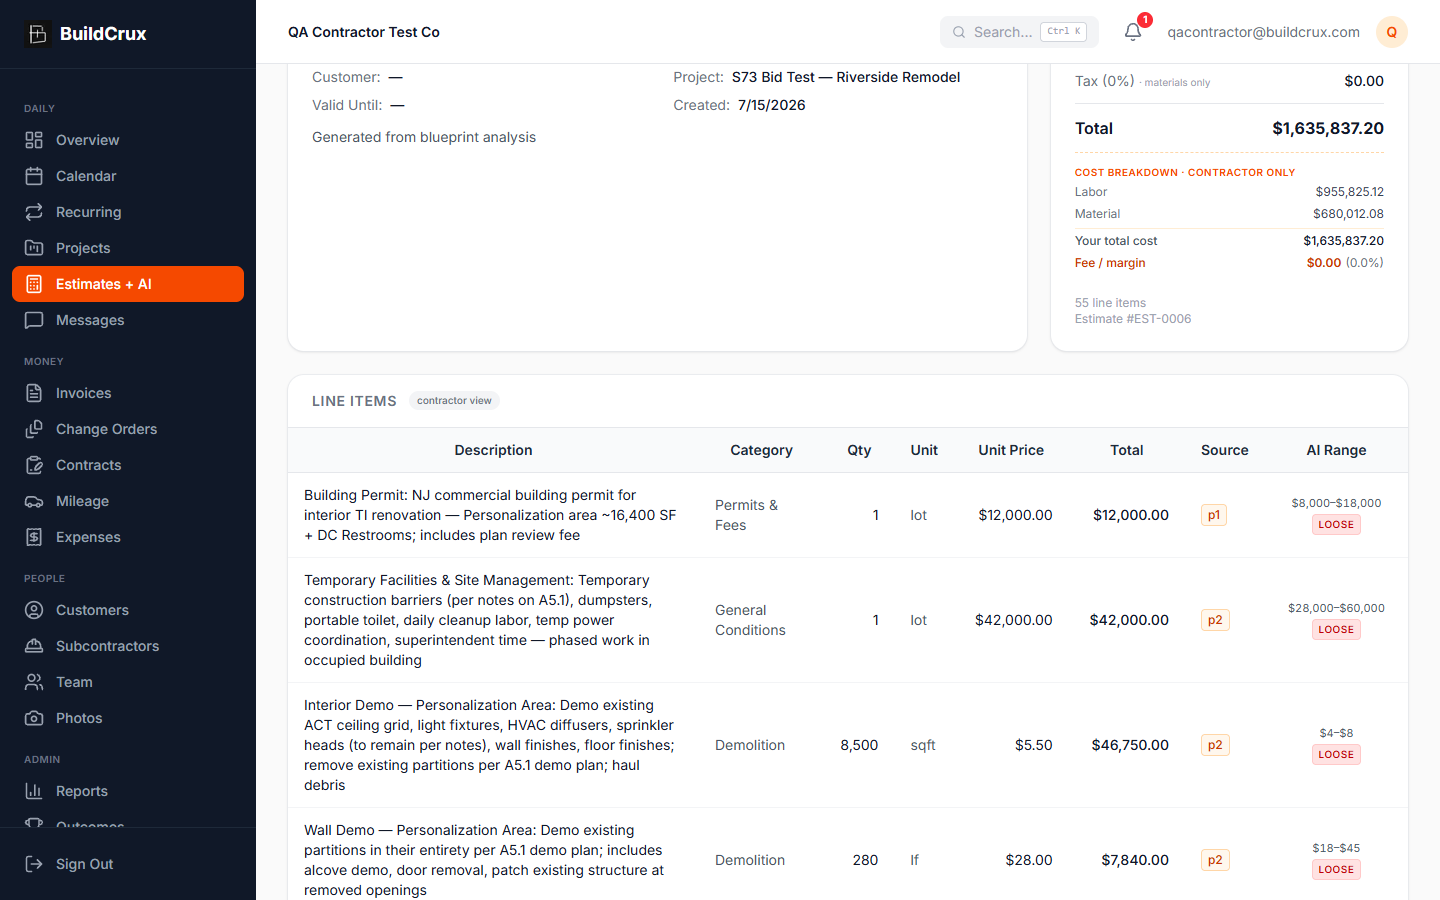
Every line BuildCrux's AI puts on an estimate remembers where it came from. Each line carries the plan-set page it was read off of, so you click a "Source" chip and the exact sheet opens in a viewer, rendered from your original PDF. The viewer names the sheet at the top ("Sheet A-13 — Left Wing Plans") and shows chips for the rooms the takeoff pulled from that page, so you know what you are looking at without hunting. On clean vector CAD drawings the viewer locks a highlight onto the drawing's own printed label text, so the box sits right on "KING 2 LEFT" or "322 SF" instead of a guess. On scanned or raster sets there is no text to lock onto, so the highlight is an approximate area the AI pinpoints for that one line, and the caption tells you plainly which kind you are looking at. You can zoom in up to 400% to read dimensions and fine print, and it works both on the AI takeoff view and on the formal estimate detail page. Your plans stay private the whole time. The viewer pulls each sheet through a short-lived signed link and only workspace members can open it.
What you get
Visual Takeoff & Plan-Source Provenance — frequently asked questions
How do I check where an AI estimate line's number came from?
When BuildCrux reads a line off your plans, it tags that line with the plan-set page it came from, so a 'Source' chip on the line opens that exact sheet in a viewer, rendered from your original PDF. A caption banner names the sheet, like 'Sheet A-13 — Left Wing Plans,' and room chips show which rooms the takeoff pulled from that page so you can see what drove the quantity.
Does the source highlight work on scanned plans, not just CAD drawings?
On clean vector CAD drawings the highlight snaps to the drawing's own printed label text using the PDF's real text coordinates, so the box lands on the actual callout. On scanned or raster sheets there's no text to lock onto, so the highlight is an approximate area the AI pinpoints for that line, and the caption always tells you plainly which kind you're looking at so you never mistake an estimate for a survey.
Can I read dimensions and fine print without opening a separate plan tool?
Yes. You can zoom in up to 400% inside the viewer to read dimensions, keynotes, and fine print without leaving BuildCrux, and it works both on the AI takeoff view and on the formal estimate detail page.
Are my plans kept private when the viewer opens them?
Your plans stay private the whole time. Each sheet loads through a short-lived signed link, and only active members of your workspace can open the source viewer, in line with BuildCrux keeping every workspace's data isolated to that workspace.
Ready to streamline your business?
Try BuildCrux risk-free with our 30-day money-back guarantee — full refund within 30 days.